Explore our engineering-grade collapsible systems, designed for quick installation, superior structural capacity, and extreme weathering resistance.
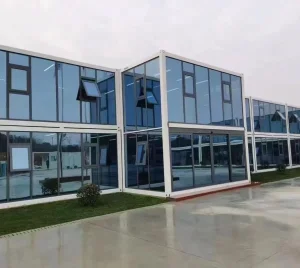
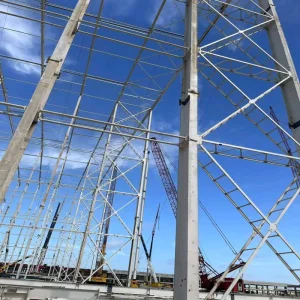
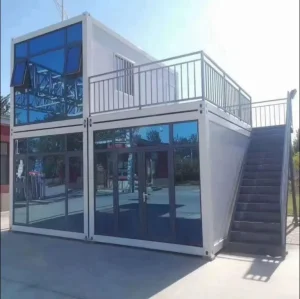
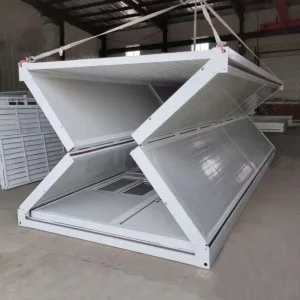
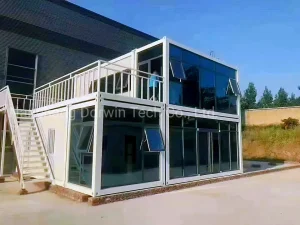
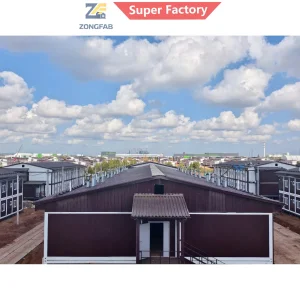
Utilizing high-tensile 40x60mm reinforced steel square tubes and 8mm heavy-duty structural lifting lugs, our systems guarantee extreme structural integrity under load dynamics, wind stress, and seismic forces.
Our patented "No-Nail Wall System" and advanced dual-sealing hydrophobic gaskets eliminate thermal bridging, moisture ingress, and drafts, securing an airtight and watertight internal environment.
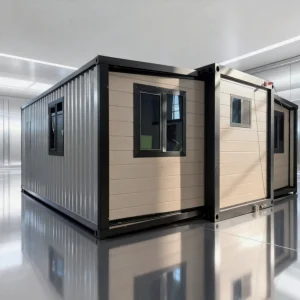
Optimized for rapid mechanical deployment, the double-wing and flat-pack systems collapse to a fraction of their volume. A single crew of four can assemble a fully functional living space in under 15 minutes.
A comprehensive examination of structural mechanics, material sciences, and macro supply-chain integrations driving next-generation relocatable infrastructure.
Founded in 2012 in Dongguan, China, Dongguan Estable Living Co., Ltd. began as a specialized engineering workshop focusing on precision light-gauge steel fabrication. Operating under strict mechanical standards, the company laid down critical expertise in metallurgical integrity and structural design. By 2015, responding to global logistics patterns and the critical need for fast-erecting infrastructure, Estable expanded operations to master prefabricated housing systems.
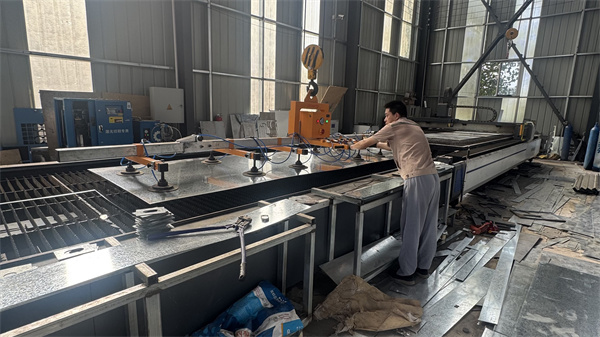
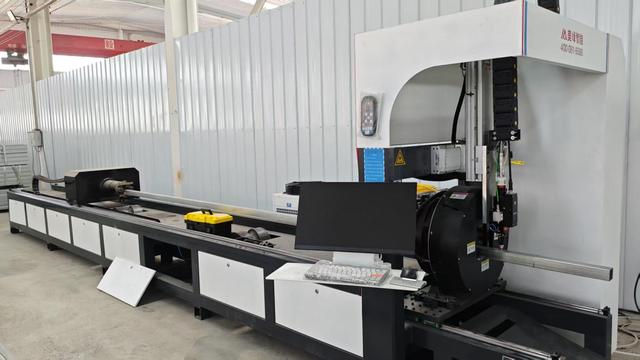
In 2018, the commercialization of our first-generation foldable container houses fundamentally altered the unit economics of rapid-deployment sites. This breakthrough minimized transportation volumes by 75% while offering immediate structural stability on site. Continuing this R&D trajectory, Estable Living overhauled its product line in 2021 to incorporate next-generation collapsible units featuring high-performance thermal insulation, integrated dual-wing expandable frames, and corrosion-resistant finishes. Today, Estable operates advanced facilities with precision automated cutting, robotic welding lines, and rigorous QC protocols. This ensures that every quick-connect modular housing system leaving the factory floors meets and exceeds global safety and environmental requirements.
"The challenge of modern relocatable infrastructure is not just speed; it is the combination of rapid deployment with the rigid performance standards of permanent structural code compliance. This is what we achieve through our CE-certified engineering frameworks." — Estable Engineering R&D Division
To understand the longevity of the Estable Quick-Connect Housing Systems, one must examine the metallurgy and fabrication choices. Traditional container units suffer from deformation under repetitive lifting or extreme thermal expansion. Estable addresses this through specific design choices:
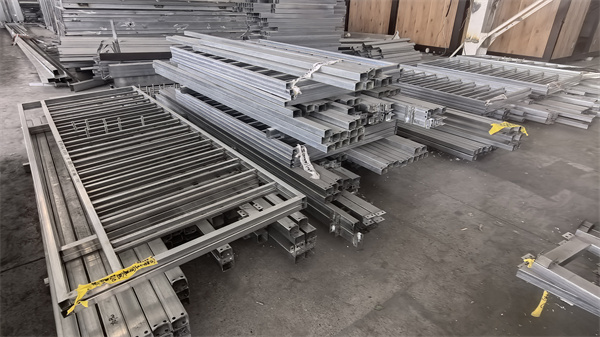
Sub-Structure Reinforcement: The chassis utilizes a cold-formed 40x60mm galvanized steel square tube structural base. The profile thickness is optimized to distribute vertical dead and live loads uniformly. Integrated corner castings and heavy-duty 8mm lifting lugs are welded using structural-grade shielded arc processes, tested to withstand multiple g-forces encountered during crane operations and dynamic container handling.
Surface Treatment Technology: All structural frames undergo a multi-stage hot-dip galvanization process, followed by an electrostatically applied 0.27mm orange peel corrugated surface finish. This surface texture is not merely cosmetic; the orange peel topography increases surface-area heat dissipation and provides a highly durable barrier that resists micro-abrasions, chemical exposure, and intense UV degradation, keeping oxidation at bay for over 25 years.
Insulation Matrix and Wall Panelization: Our quick-connect walls utilize a proprietary "No-Nail Wall System" which locks polyurethane (PU) or rock wool sandwich panels directly into structural profiles. By eliminating mechanical screws through the panels, we eliminate thermal bridging—the primary cause of condensation and energy loss in modular housing. The core insulation panel options include high-density aluminum honeycomb cores and waterproof composite panels, offering structural shear strength along with excellent sound attenuation and fire ratings conforming to Class A fire resistance.
Procurement divisions of global mining, civil engineering, and humanitarian organizations face substantial challenges in coordinating shipping routes, freight costs, and onsite labor availability. Traditional volumetric building structures are incredibly inefficient to ship, demanding high freight budgets for empty air space.
Estable Living's quick-connect modules solve the shipping density equation. The flat-pack and folding mechanisms allow up to 4 to 8 collapsed units to fit within a single standard 40-foot HQ shipping container. This significantly drops the ocean freight cost per square meter of deployed space. Furthermore, the quick-connect mechanism requires no heavy machinery for assembly. Once offloaded, a basic utility crane or forklift combined with manual positioning allows the main structure to be expanded, walls locked, and utility connections established within minutes.
Providing standardized, turnkey building blocks for large-scale operations across remote resource extraction, infrastructure projects, and civil works.
Engineered for extreme thermal zones (desert or arctic environments). Double-wing expandable structures provide isolated, climate-controlled living quarters, offices, and mess halls, capable of fast relocation as extraction faces shift.
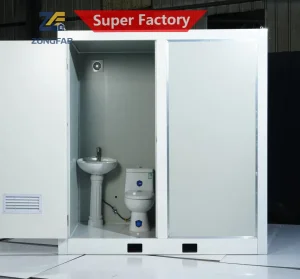
Ready to deploy by air, sea, or rail. Rapid-fold emergency sanitary units, portable toilet units, and disaster recovery housing provide immediate hygiene and survival command posts post-disaster, compliant with international humanitarian standards.
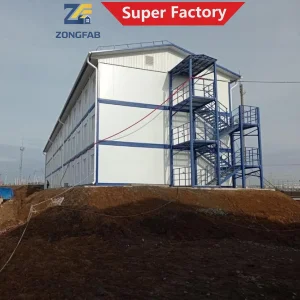
Durable, multi-story modular offices, site control centers, and flat-pack toilet accommodations designed to handle the dirt, vibration, and dust of major municipal infrastructure works, allowing swift dismantling and transport once complete.
Estable Living's future development strategy targets two key vectors: structural decarbonization and smart-utility integration. The company is actively piloting bio-composite sandwich panels that match the R-value of standard PU insulation but are fully biodegradable and present a negative carbon footprint.
Additionally, future Quick-Connect Systems will feature integrated micro-grid wiring harnesses and pre-installed HVAC copper tracks. By integrating solar photovoltaic arrays directly into the fold-out roofing sections, our units are transitioning from energy consumers to self-contained energy production nodes. This provides off-grid operations with plug-and-play capability, reducing reliance on diesel generators in sensitive eco-zones.
As a leading exporter, our production lines and finished structures are audited and validated by third-party testing bodies to ensure complete regulatory alignment.
Guarantees compliance with European structural steel execution standards. Welds, structural load limits, and material chemistry meet strict European Economic Area (EEA) safety regulations for permanent and temporary use.
Every manufacturing step—from steel profile extrusion, hot-dip galvanization, to sandwich panel lamination and finish paint application—is strictly traceable. We enforce a zero-defect quality gate policy prior to packaging.
Our engineering team delivers structural calculations, load-bearing blueprints, and thermal ratings mapped to the specific wind, snow, and thermal loads of destination markets, including Australia, the Middle East, and South America.
Addressing core mechanical, logistical, and structural questions of international procurement directors.
Under normal atmospheric conditions with basic maintenance, the structural steel chassis, protected by our hot-dip galvanization and 0.27mm orange peel coating, has a design life cycle exceeding 25 years. Interior panels and mechanical hinge seals may require routine inspection every 5 to 7 years in extreme environments (such as high-salinity marine zones or desert oilfields).
Traditional prefabricated units use screws to fasten wall panels directly to structural steel columns. This creates thermal bridges where cold or heat transfers straight inside, causing high energy consumption and condensation. The Estable "No-Nail Wall System" uses tongue-and-groove compression tracks. This continuous insulation barrier keeps interior climate control highly efficient, reducing cooling/heating costs by up to 30%.
All our structural modules carry CE certification matching EN 1090-1 and structural safety standards. In addition, we utilize fire-rated materials complying with international Class A and ASTM certifications. We supply a full package of technical drawing files, structural calculations, and material declaration sheets to facilitate customs processing and site permitting.
Yes. The modular design of both our 20FT and 40FT expandable units allows for partition wall configurations. We can pre-install waterproof aluminum honeycomb partition sheets to divide spaces into private office suites, clinical isolation zones, or communal dormitory configurations with integrated electrical and sanitary routing.
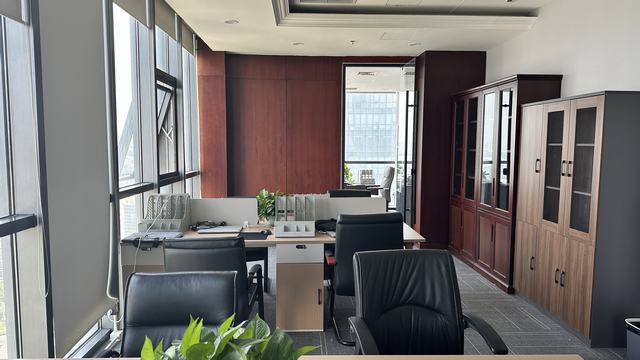
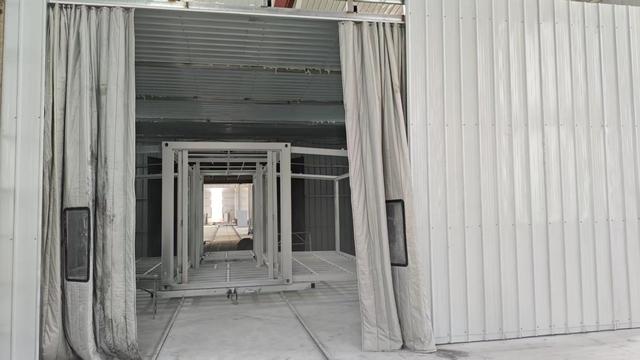
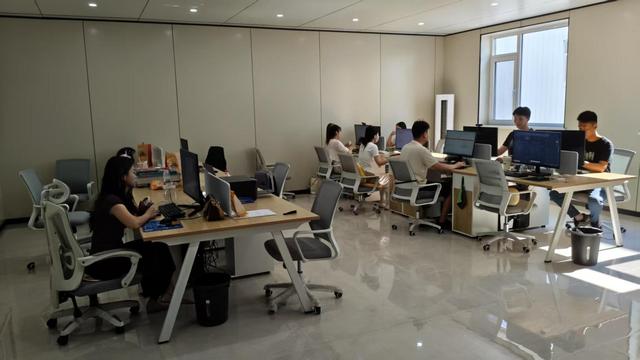
Advanced engineering, automation, and quality control systems in action at our manufacturing plant.
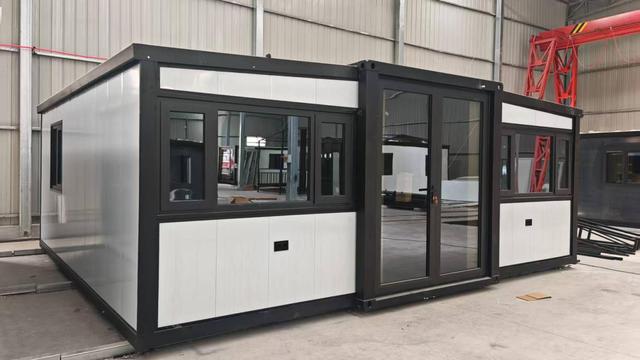
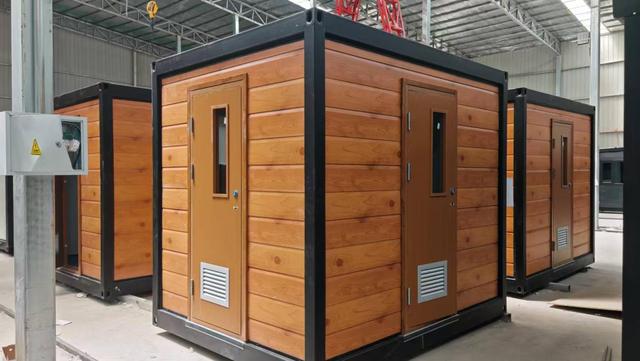
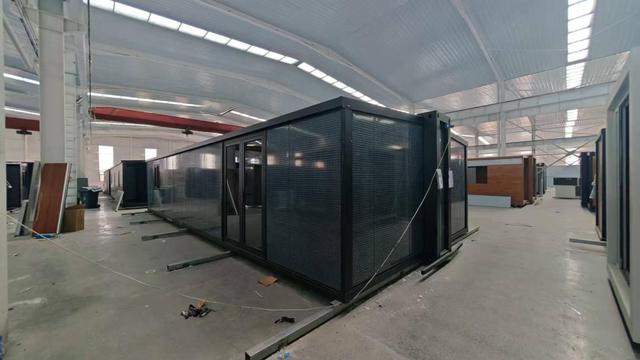
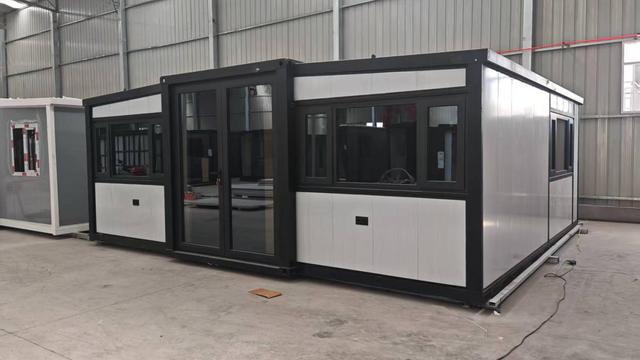
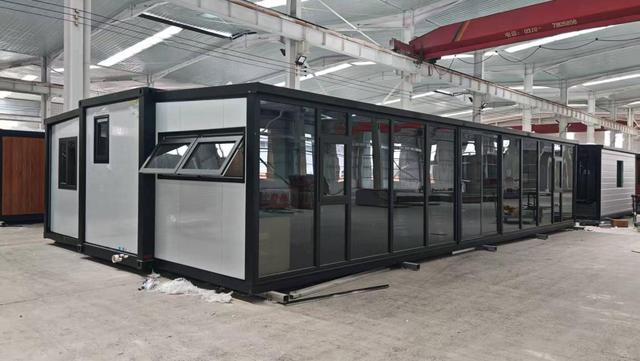
Browse our second tier of precision-engineered modular units, heavy-duty utility containers, and emergency housing systems.
 Estable Living