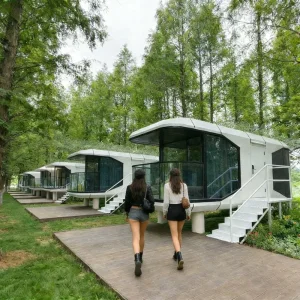
Decentralized deployment architectures and robust engineering models powering the global transition to high-efficiency mobile facilities.
In the modern industrial landscape, structural adaptability has transitioned from a convenience to a critical operational prerequisite. The demand for top trusted portable utility buildings is driven by sectors that require high mobility without compromising structural integrity, thermal efficiency, or life-safety parameters. Global supply chains, resource extraction campaigns, humanitarian relief programs, and urban infrastructure developments are consistently reliant on advanced prefabricated units. Today’s portable cabins, modular offices, and expandable container configurations serve as high-performance hubs engineered to withstand diverse climate regions, seismic variations, and intensive load pressures.
As a premier authority in modular spatial systems, Dongguan Estable Living Co., Ltd. stands at the forefront of this industrial shift. Specializing in high-durability collapsible structures, the company addresses key technical considerations such as logistics compaction ratios, rapid deployment engineering, and architectural integration. By utilizing high-tensile structural steel profiles alongside superior composite insulation layers, Estable Living delivers future-proof mobile architectures optimized for efficiency, safety, and sustainable longevity.
Explore our elite selection of certified mobile structures and functional utility units engineered for immediate deployment.
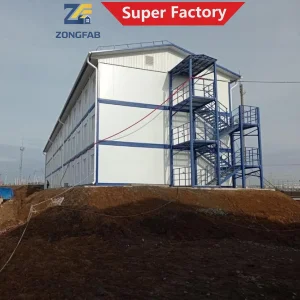
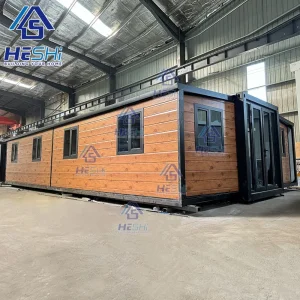
Unwavering commitment to engineering precision, technology upgrades, and structural safety guidelines since 2012.
Dongguan Estable Living Co., Ltd. is a dynamic and innovation-driven manufacturer specializing in foldable housing and modular building solutions. Positioned as a prominent Foldable House Manufacturer | Collapsible Modular Building Supplier | Rapid Deployment Housing Solutions provider, the company delivers highly efficient, portable, and cost-effective structures for global clients across the construction, emergency response, mining camp operations, and temporary accommodation sectors.
Founded in 2012 in Dongguan, China, Estable Living began as a specialized metal structure workshop focused on precision light steel fabrication. By 2015, recognizing the escalating global demand for rapid-assembly, relocatable infrastructures, the company strategically expanded its operations into prefabricated modular housing systems. The defining technological leap occurred in 2018, when Estable engineered its first generation of high-efficiency foldable container houses, which revolutionized structural packaging, drastically reducing transit volume and on-site crane assembly schedules.
Supported by dedicated Research & Development programs, the company upgraded its product range in 2021. This evolution integrated advanced structural profile shapes, enhanced core thermal values, and versatile modular connection nodes. Today, Estable Living operates state-of-the-art production facilities equipped with computerized numerical control (CNC) profiling equipment, automated structural welding stations, and precision quality testing lines, ensuring unmatched dimensional accuracy and massive scalability.
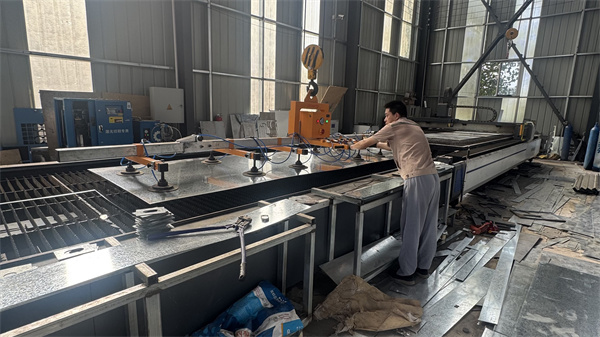
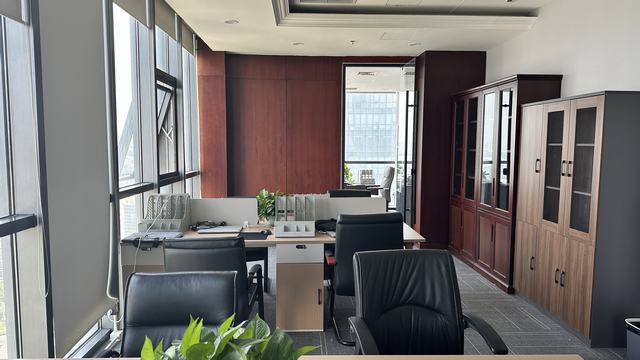
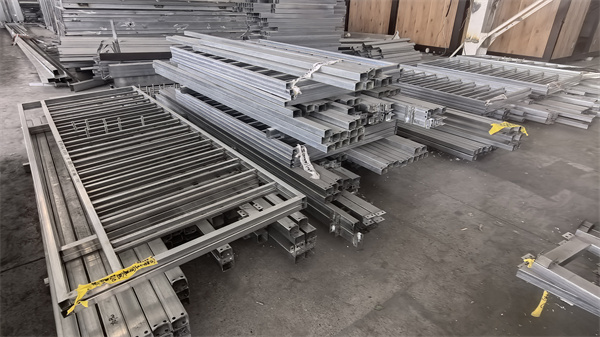
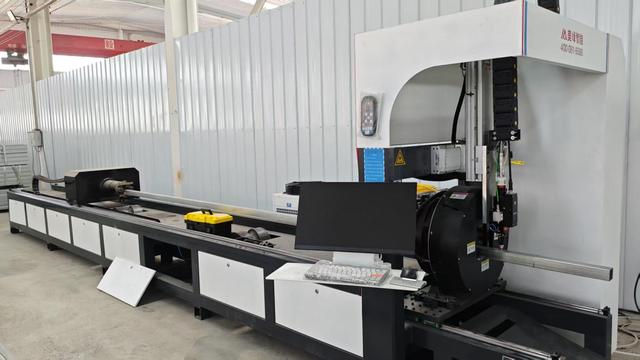
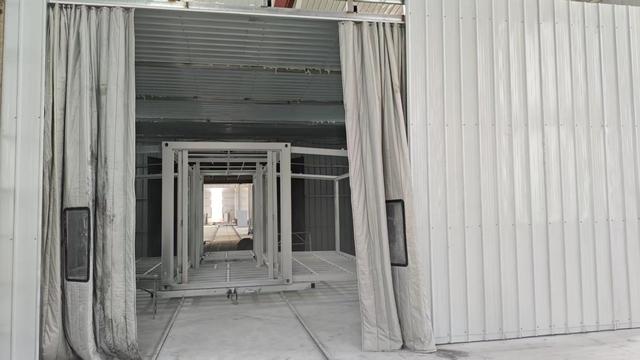
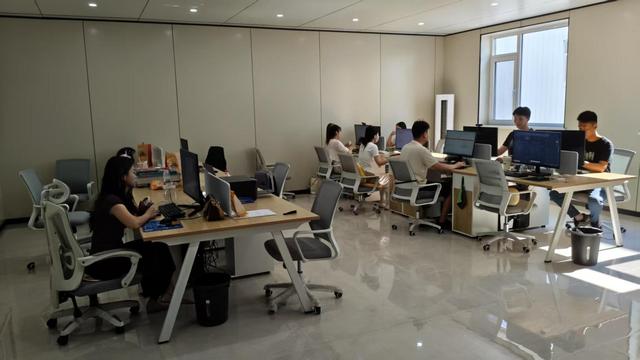
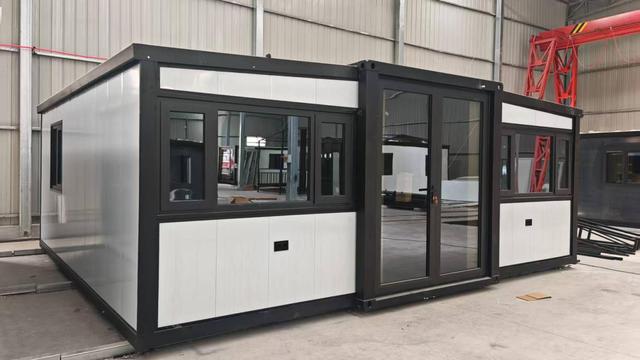
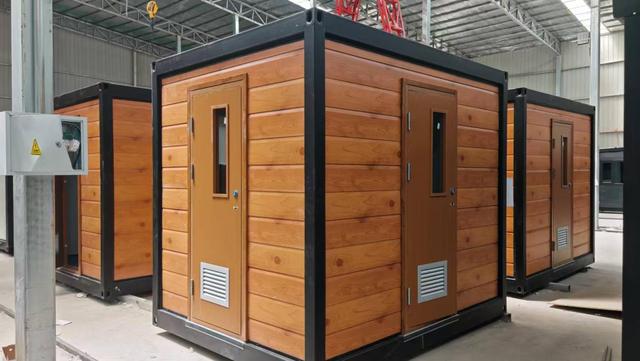
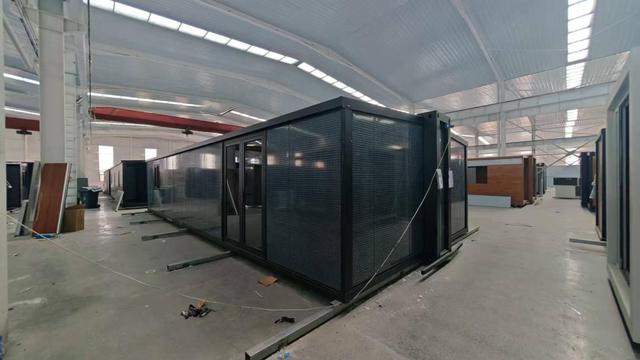
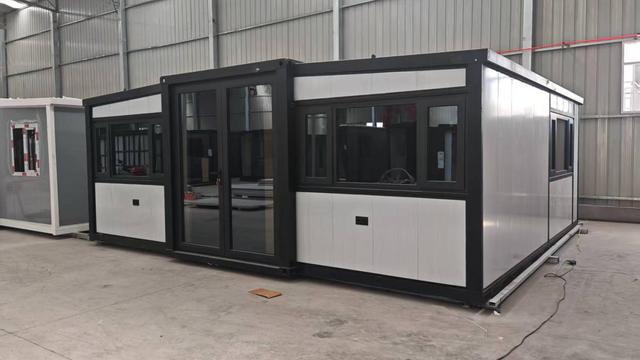
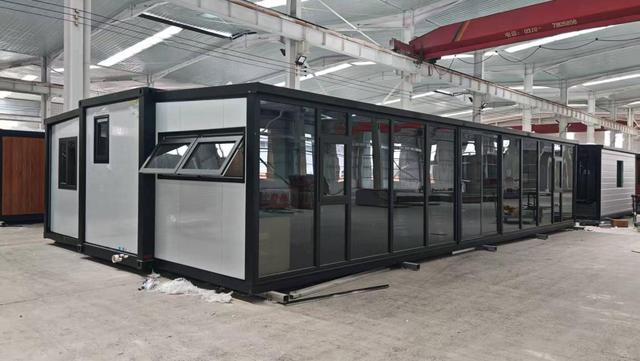
Decoupling supply chain bottlenecks through mature manufacturing clusters, material innovation, and logistical mastery.
Chinese industrial zones offer direct integration with major high-strength galvanized steel suppliers and advanced polymer compound extruders. This spatial density ensures access to premier raw materials (e.g., Q235B/Q345B steel alloys, high-density rock wool core insulation) with zero lead time and minimized inner-country transit overheads.
By employing automated welding cells and computerized hydraulic folding presses, factories achieve tight manufacturing tolerances within ±1mm. Such precision minimizes alignment discrepancies when assembling multi-level structures on-site, enhancing structural wind load resistance.
Chinese manufacturing design prioritizes global shipping dimensions. The engineering optimization allows folding container models to collapse to just 1/4 or 1/5 of their operational height. Consequently, four collapsed units pack together as a single ISO shipping bundle, reducing international ocean freight costs by up to 75%.
Analyzing technology intersections, green construction imperatives, and the evolution of smart relocatable units.
The global construction market is experiencing a profound paradigm shift. Structural designers and developers are actively transitioning away from high-carbon traditional building methodologies in favor of modular system integrations. Key drivers of this shift include:
| Structural Parameter | Standard Specification | Advanced Option (Estable Upgraded) | Compliance Standards |
|---|---|---|---|
| Steel Framework | Q235 Hot-Dip Galvanized Light Steel (2.5mm) | Q345B High-Tensile Structural Profile (3.0-4.0mm) | EN 10025, GB/T 1591 |
| Thermal Insulation | 50mm EPS / Glass Wool Panels | 75mm/100mm High-Density Rock Wool / PU Core | ASTM C518, EN 13162 |
| Wind Load Resistance | Class 8 (up to 90 km/h) | Class 11 (up to 120 km/h) | ASCE 7-10, Eurocode 1 |
| Seismic Rating | Intensity 7 Acceleration Cover | Intensity 8 Premium Structural Anchors | GB 50011-2010, FEMA 450 |
Providing optimal utility, spatial safety, and structural agility across specialized target markets.
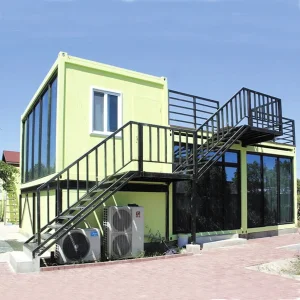
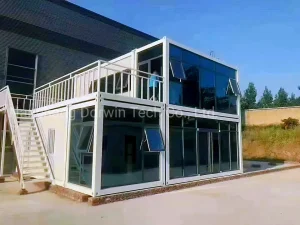
Modular container configurations enable operators to construct multi-story office structures, dynamic dormitories, and dining halls rapidly. With collapsible, flat-pack logistics, moving from one completed project zone to the next becomes a fast, highly optimized process.
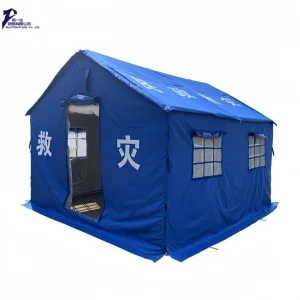
Speed is the critical factor in crisis response. Foldable container housing units can be unfolded in under 10 minutes per module. Combined with autonomous solar battery packages, they deliver instantaneous operational bases, triage wards, and survival housing.
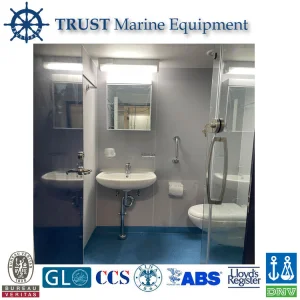
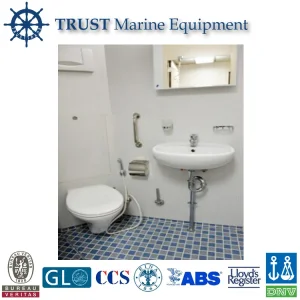
Offshore vessels, oil rigs, and port authority stations require marine modular wet units and toilet-shower systems constructed to survive highly saline environments. Premium stainless steel, custom-coated alloy structural components, and high-efficiency sanitary drainage lines prevent oxidation and early structural degradation.
Key technical indicators to review prior to confirming supply contracts for portable utilities.
Procuring large quantities of prefabricated buildings requires strict attention to engineering details. Procurement managers should pay close attention to the following parameters to ensure performance meets regional safety mandates and project lifespans:
1. Structural Steel Certification: Ensure the raw structural framing is hot-dip galvanized with a zinc coating thickness exceeding 80g/m² to prevent atmospheric oxidation. Connective hinges must use structural stainless steel or wear-resistant steel bushings with heavy safety pins.
2. Fire Safety & Insulation Material Classification: The insulation core must conform to international non-combustibility rules. Standard class EN 13501 Class A1 (non-combustible rock wool core) is highly recommended for crew quarters, storage spaces, and off-grid control units.
3. Electrical Pre-installation Standards: Check that internal wiring is run inside flame-retardant conduits (e.g., rigid PVC or steel conduit) and matches destination region codes (CE, UL, AS/NZS). Sockets, circuit breakers, and connection boxes should be fully integrated during factory fabrication to ensure direct on-site plug-and-play functionality.
Discover architectural add-ons, storage integrations, and energy frameworks designed to complement our modular units.
Deep engineering answers and logistics solutions for B2B buyers and structural designers.
Our structures utilize Q235B and Q345B hot-dip galvanized structural steel. Q345B offers superior yield strength (345 MPa), which is critical for supporting double-story modular buildings and withstanding extreme seismic loads. The hot-dip galvanization process adds a zinc layer that protects the steel from environmental oxidation and rust.
Foldable units are engineered with robust pivot hinges that allow them to fold down to a height of just 500-600mm. This flat-pack design allows four collapsed modules to stack and lock together, matching the exact shipping volume and transport connection points of a single standard ISO shipping container. This significantly reduces ocean freight costs for overseas delivery.
For sub-zero or high-temperature environments, we recommend high-density polyurethane (PU) or rock wool sandwich panels (75mm to 100mm thick). Rock wool provides excellent thermal resistance (R-value) and is completely fireproof (Class A1), making it the ideal choice for safety-critical mining and industrial camps.
Yes. Our heavy-duty container structural frames are designed with reinforced corner columns and load-bearing corner castings. This allows up to three modular units to be stacked vertically for office complexes or worker accommodation, without requiring additional structural steel support frameworks.
On-site setup is highly efficient. Using a standard mobile crane or forklift, a crew of 3-4 workers can unfold and secure a single 20ft foldable container module in approximately 10 to 15 minutes. Once erected, you simply lock the support columns, seal the joints, and plug in the pre-wired electrical system.
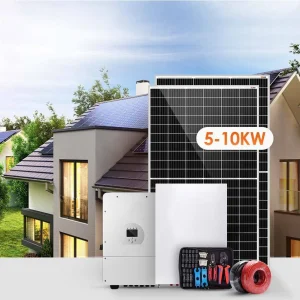
We integrate high-efficiency 6kW off-grid solar power systems that install directly on the roof of the modular building. These systems connect to pre-wired internal distribution boards, charge controllers, and lithium battery banks, providing a continuous power supply for lighting, climate control, and office equipment in remote locations.
Our manufacturing and engineering processes comply with international CE (Conformité Européenne) and ISO 9001:2015 quality management standards. Additionally, the structural wind-load and seismic calculations conform to major regional building standards, including EN (Eurocode) and AS/NZS codes.
Yes. Our marine toilet, shower, and sanitary modules are constructed with corrosion-resistant materials, including stainless steel structural frames, PVC wall coatings, and non-slip floor finishes. This design prevents corrosion and surface degradation in coastal, marine, and high-humidity areas.
Water protection is achieved through a multi-layer sealing design. All foldable seams are fitted with continuous EPDM rubber seals that compress tightly when the unit is erected. Additionally, the roof framework features integrated drainage channels that direct rainwater away from structural joints and corners, preventing leaks in heavy storms.
With standard maintenance, our structures have a service life of 15 to 20 years. The galvanized steel frames and weather-resistant wall panels are designed to withstand long-term outdoor exposure. If you relocate the units frequently, the durable structural hinges and lifting points ensure the buildings can be folded and set up repeatedly without losing structural integrity.
 Estable Living