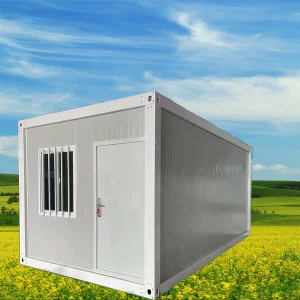
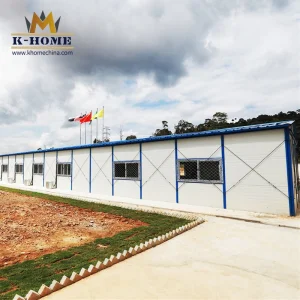
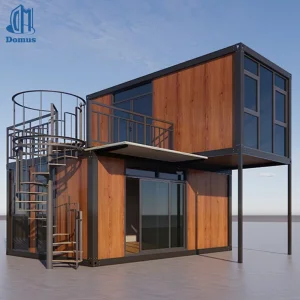
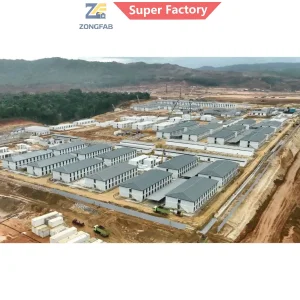
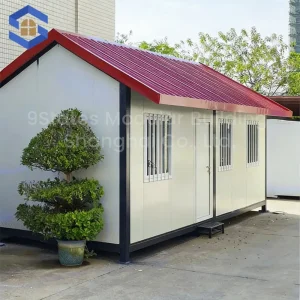
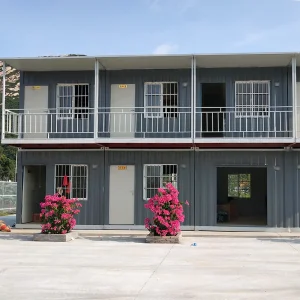
Explore our leading rapid-deployment structurally certified modular units designed for maximum space efficiency and deployment speed.
In the rapidly changing realm of spatial design and civil engineering, the demand for **flexible office spaces** and temporary workspaces has evolved from a convenience to a strategic necessity. Commercial sectors, disaster relief forces, and remote industrial operators require rapid, high-quality structure deployment that doesn't compromise structural stability or environmental standards.
This document details the engineering specifications, environmental standards, and economic realities of deploying **CE-certified flexible office spaces** globally. By adhering strictly to the European Union's structural, fire, and health safety regulations (such as EN 1090-1 and the Construction Products Regulation), we ensure that each modular structure maintains the highest standard of structural integrity and user comfort.
Every modular unit is calculated utilizing advanced finite element analysis (FEA) to withstand extreme seismic, wind, and dead loads typical across multiple geographical zones.
Compliance with European CE markings, ISO 9001:2015 quality control pathways, and local building regulations guarantees reliable performance in the field.
By using recyclable structural alloys and high-efficiency thermal insulation materials, our units lower the total carbon footprint of your workplace setup.
The commercial real estate landscape is experiencing a paradigm shift. Traditional monolithic concrete developments are increasingly being replaced by **hybrid, agile modular setups**. Global infrastructure sectors, mineral extraction companies, and modern technology campuses require space solutions that can adapt quickly to changing demands.
The transition is accelerated by three main macro-economic factors:
Procurement directors and commercial developers must balance initial capital acquisition costs with lifetime operational and maintenance expenses. Our modular office systems are engineered to optimize this **Total Cost of Ownership (TCO)** through highly durable materials and modular designs.
By shipping flat-pack or collapsible structures, shipping space is optimized, reducing logistics and deployment expenses significantly compared to standard containers.
Galvanized steel components and powder-coated panel systems offer high corrosion resistance, ensuring a long operational life in challenging environments.
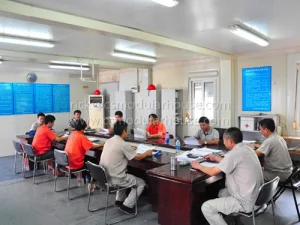
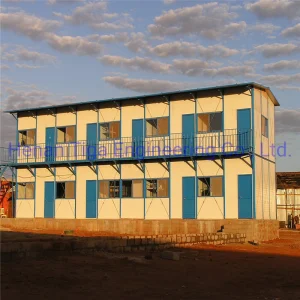
Modular systems can be reconfigured from open offices to medical clinics, dormitories, or meeting rooms as organizational demands evolve.
Unlike site-built concrete structures, our modular units retain a high residual asset value. If a project wraps up, the entire office complex can be disassembled, transported, and reassembled at a new location with minimal loss of materials.
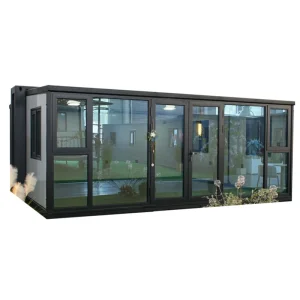
Our flexible office spaces are engineered for reliable, long-term performance. We select structural metals, insulated wall systems, and high-performance glass to meet rigorous mechanical and thermal standards.
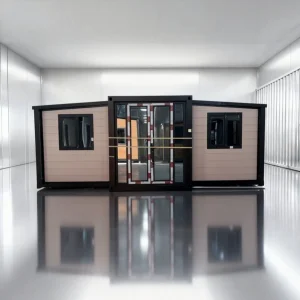
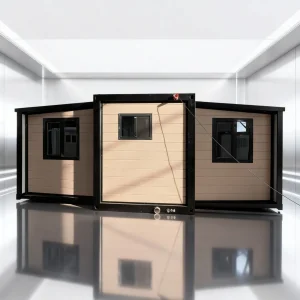
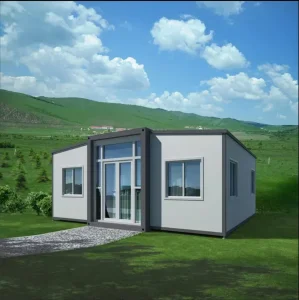
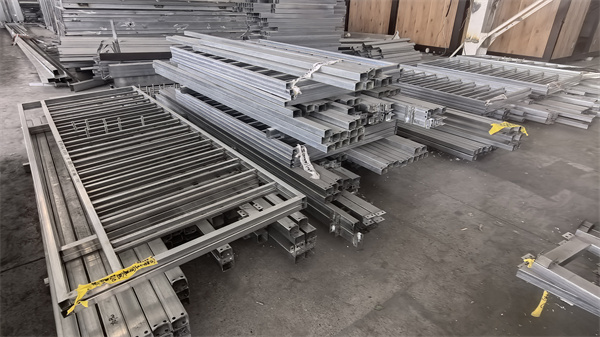
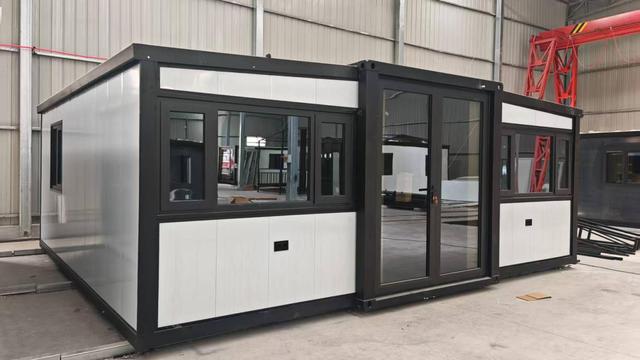
Constructed with cold-formed structural steel profiles, hot-dip galvanized for excellent corrosion protection. Double-wing modular configurations include heavy-duty 8mm corner castings to ensure safe multi-tier stacking and crane lifting operations.
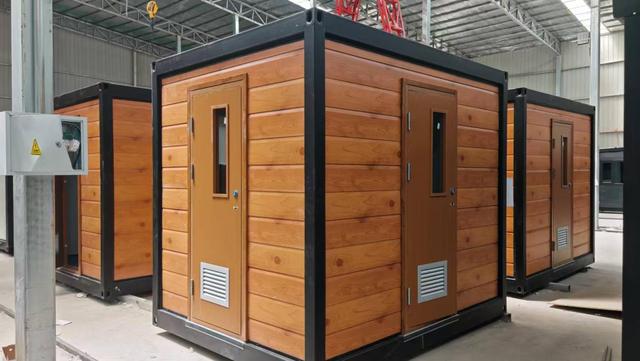
Wall panels feature high-density Polyurethane (PU), Rockwool, or EPS sandwich insulation. Standard 0.27mm orange-peel texture galvanized steel sheets protect the core, providing excellent U-values, weather resistance, and sound dampening.
Fully compliant with the European Union's Construction Products Regulation (CPR). Integrated components like electrical installations, plumbing, and structural fasteners carry matching CE validation, simplifying local planning approvals.
Dongguan Estable Living Co., Ltd. is a dynamic and innovation-driven manufacturer specializing in foldable housing and modular building solutions. Positioned as a Foldable House Manufacturer | Collapsible Modular Building Supplier | Rapid Deployment Housing Solutions provider, the company delivers efficient, portable, and cost-effective structures for global clients in construction, emergency response, mining camps, and temporary accommodation sectors.
Founded in Dongguan, China, Estable Living began as a small-scale metal structure workshop focused on light steel fabrication, establishing a foundation of metalworking precision.
The company expanded into prefabricated housing systems, recognizing the growing global demand for fast-installation and relocatable modular structures.
Estable introduced its first generation of foldable container houses, significantly reducing transportation footprints and reducing on-site setup times.
Upgraded product lines to include advanced collapsible modular buildings with improved insulation, structural durability, and highly customizable floor plans.
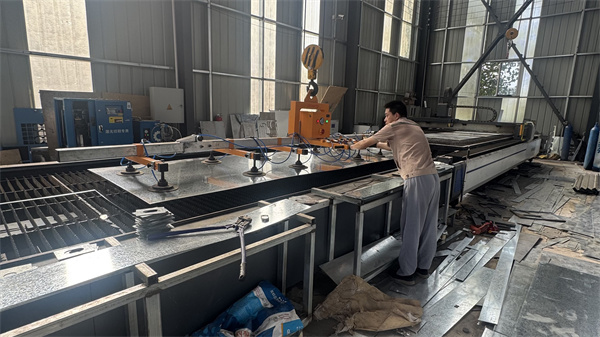
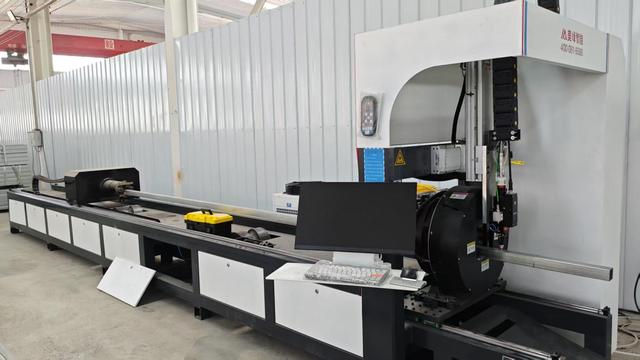
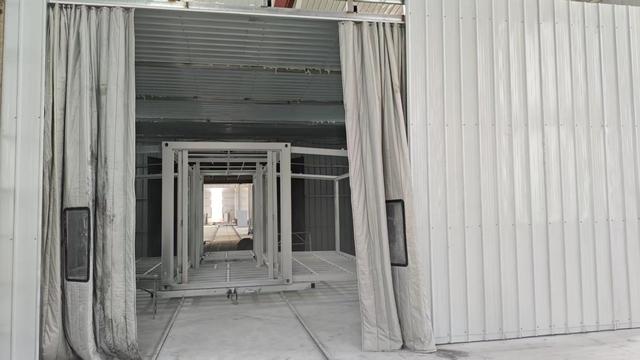
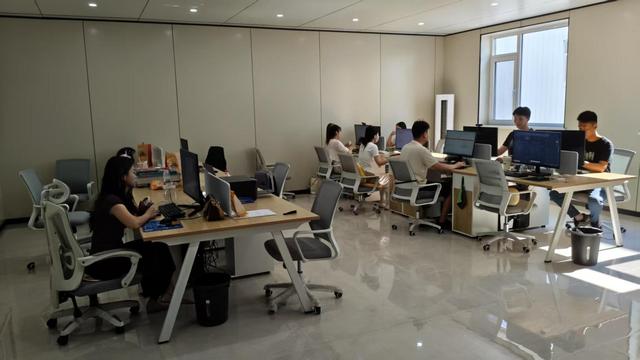
Today, Estable Living operates modern production facilities equipped with automated cutting, welding, and assembly lines, ensuring consistent quality and scalable output. With a strong commitment to innovation, sustainability, and customer-oriented design, Dongguan Estable Living Co., Ltd. has established long-term partnerships across Asia, the Middle East, Africa, and South America.
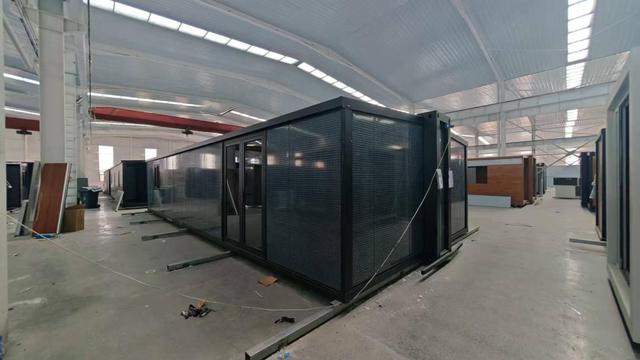
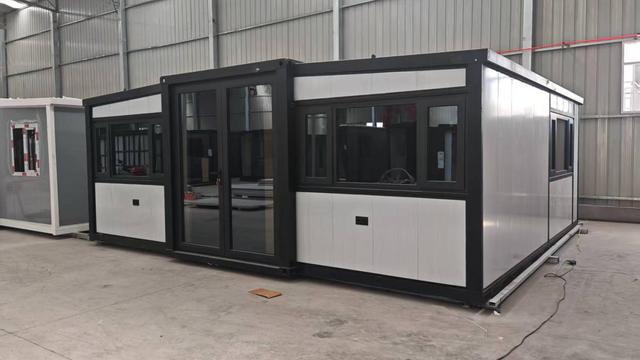
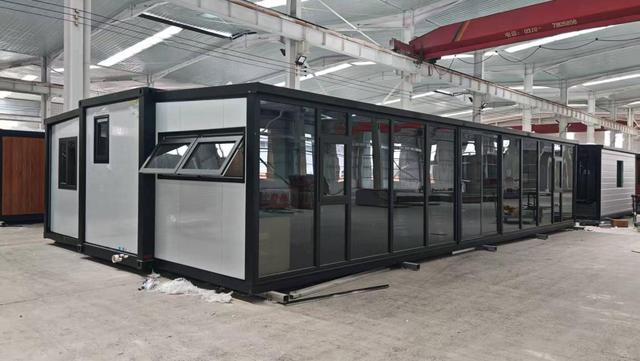
As architectural requirements demand higher energy efficiency and smarter systems, Estable Living continues to invest in next-generation structural upgrades. Our future design parameters focus on three key areas:
Developing ultra-low global warming potential (GWP) bio-composite panels to replace standard insulation options, further reducing embedded environmental impact.
Integrating pre-wired smart HVAC, air quality sensors, and automated energy management controls directly into modular walls during the manufacturing process.
Optimizing structural frames for solar panel array integrations, enabling standalone off-grid power functionality for remote work sites.
A global supply chain requires dependable logistics and structured installation procedures. Estable Living offers full structural documentation, video tutorials, and technical support teams to guide clients through the installation phase.
Our collapsible structures are designed for optimal container logistics. A single standard high-cube sea freight container can transport multiple folded modular units, substantially reducing ocean shipping costs and inland trucking expenses. On site, a crane and small crew can expand each unit and secure the structural joints in just a few hours.
Detailed answers to technical, regulatory, and logistics queries from B2B buyers and structural engineers.
Explore our specialized shelter systems, storage configurations, and expandable double-wing modular buildings.
 Estable Living